What surface roughness can really tell you
Surface-texture parameters are statistical, spatial and functional descriptors. No single value can explain friction, adhesion, wear or biological response on its own.
From 2D profiles to 3D topography
Ra and Rq describe line profiles. Sa and Sq describe evaluated areal surfaces. Switching domains changes the available information and evaluation operators. Interpretation requires documented instrument settings, lateral resolution, area, leveling, filtering and segmentation strategy.
Five parameters worth understanding
Summarizes mean height deviations but does not distinguish a peak-dominated from a valley-dominated surface.
Weights extreme heights more heavily because deviations are squared.
Indicates the side toward which the height distribution extends; strongly negative values warrant inspection of pits and outliers.
Describes the shape of the height distribution; exceptionally high values may indicate isolated peaks or pits.
Measures the percentage increase of developed over projected area. It depends on scale, resolution and processing.
Connecting topography with function
Lubrication may call for Svk, Vvv and the material ratio curve. Optical applications require attention to scattering and spatial spectra. Adhesion also depends on surface chemistry and mechanical interlocking. Parameters help build hypotheses; performance must be tested in the relevant conditions.
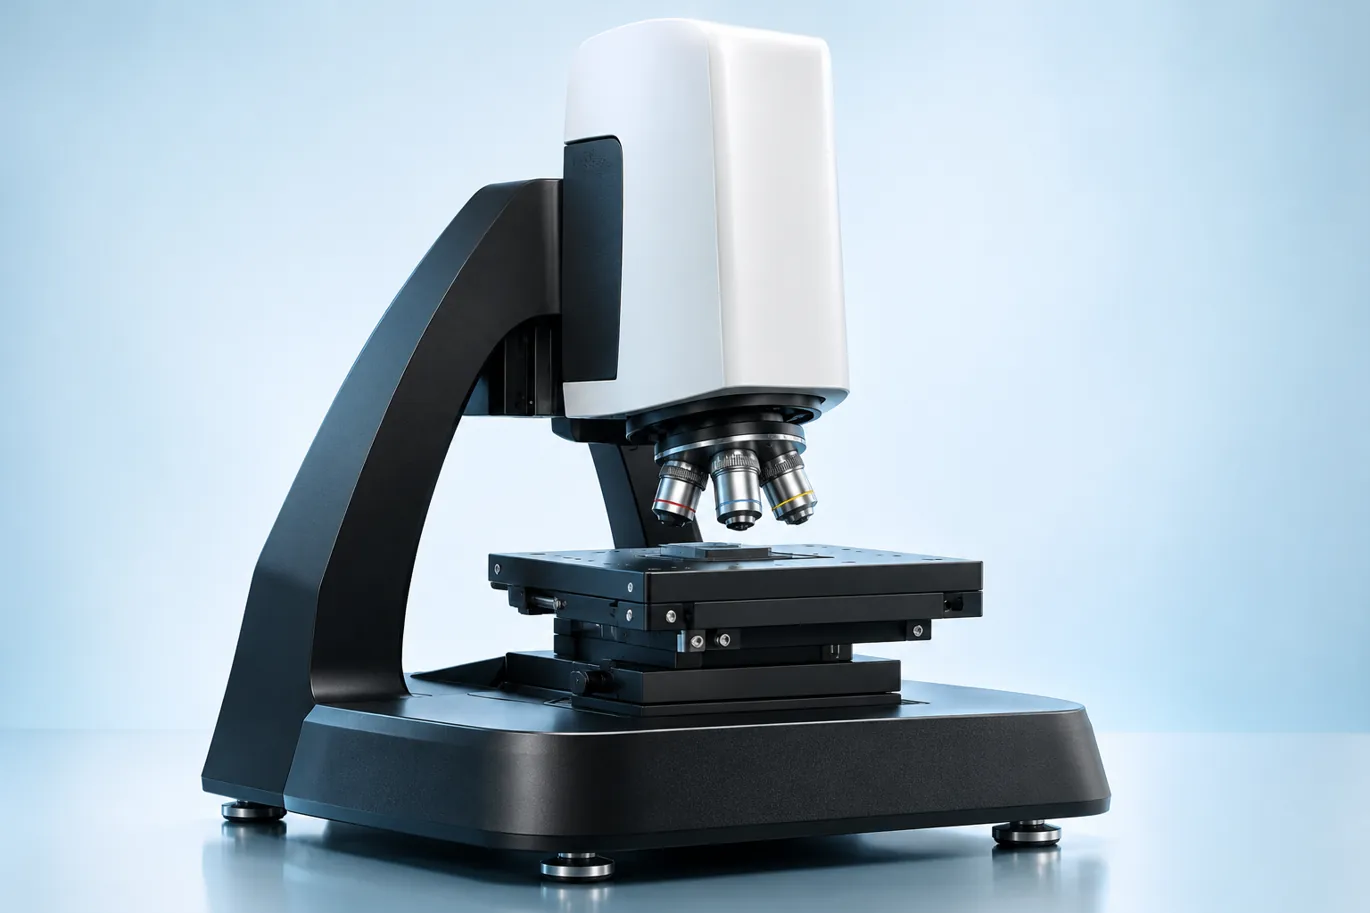
S neox 6 and non-contact optical metrology
Sensofar’s S neox 6 combines confocal, interferometric and focus-variation techniques, as well as spectroscopic reflectometry in specified configurations. Technique selection depends on contrast, slope, reflectivity, field of view and objective. Commercial capabilities do not certify any laboratory’s installed configuration.
Primary references
- ISO 25178-2:2021 — areal parameters ↗
- ISO 21920-2:2021 — profile parameters ↗
- Sensofar — S neox 6, official product description ↗
RoughnessLab is an educational and academic support tool. It does not certify results or replace established metrology procedures.